Why Does Multi-Occupancy Flooring Matter for Residents, Developers and Designers?
Multi-occupancy buildings bring together a wide mix of people, routines, and expectations. Within the same scheme, flooring might need to support a fast-paced communal corridor one moment and a quiet, private bedroom the next, each space with its own pace, purpose, and level of use. From build-to-rent apartments and co-living developments to student accommodation, later living schemes, and housing developments, flooring has to work hard behind the scenes to support the day-to-day demands of the development while maintaining a consistent quality of finish throughout.
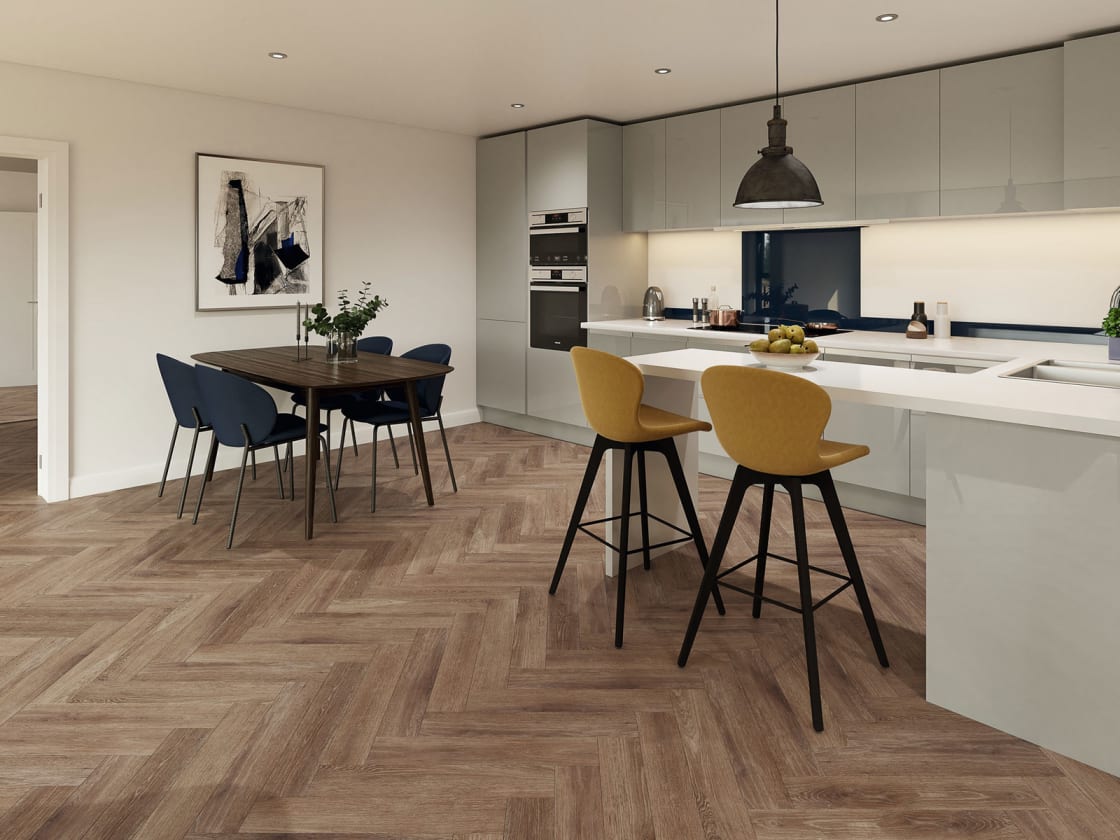
The open-plan kitchen features Smouldered Oak in Parquet , from the Amtico Click Smart collection.
For developers, designers, and operators working across the multi-occupancy sector, flooring is rarely just a finishing touch. It plays a central role in how spaces perform day to day and how efficiently they can be managed over time.
This article explores what each stakeholder actually needs from multi-occupancy flooring, and where the right specification can make a measurable difference across large-scale schemes.
Why flooring matters in multi-occupancy spaces
It's easy to think of flooring as a single specification decision, but in a multi-occupancy scheme it's really several decisions happening at once. A corridor handling constant footfall all day has almost nothing in common with a bedroom that only needs to feel calm and comfortable at night, yet both sit under the same roof, often the same procurement list, and ideally the same visual language.
That's the real test for any flooring specified across a multi-occupancy development: can it flex to meet sometimes substantially different demands without the scheme losing its sense of cohesion? Communal corridors need high durability and acoustic control, apartments need comfort and style consistency, and shared areas like lounges or co-working spaces need to withstand heavy, varied use while still feeling inviting. Balancing all that means weighing up performance, aesthetics, and compliance at the same time, not choosing between them.
There's also the question of what happens after installation. Flooring in a multi-occupancy scheme isn't fitted and forgotten; it has to support efficient maintenance and predictable lifecycle costing for years, all while keeping a consistent look and feel across the building. Get the specification right, and residents experience quality and consistency wherever they are in the scheme. Get it wrong, and the cracks show up first in the areas that get the heaviest use, then in the maintenance budget, then in how the whole development is perceived.
This is exactly the gap LVT is built to close.
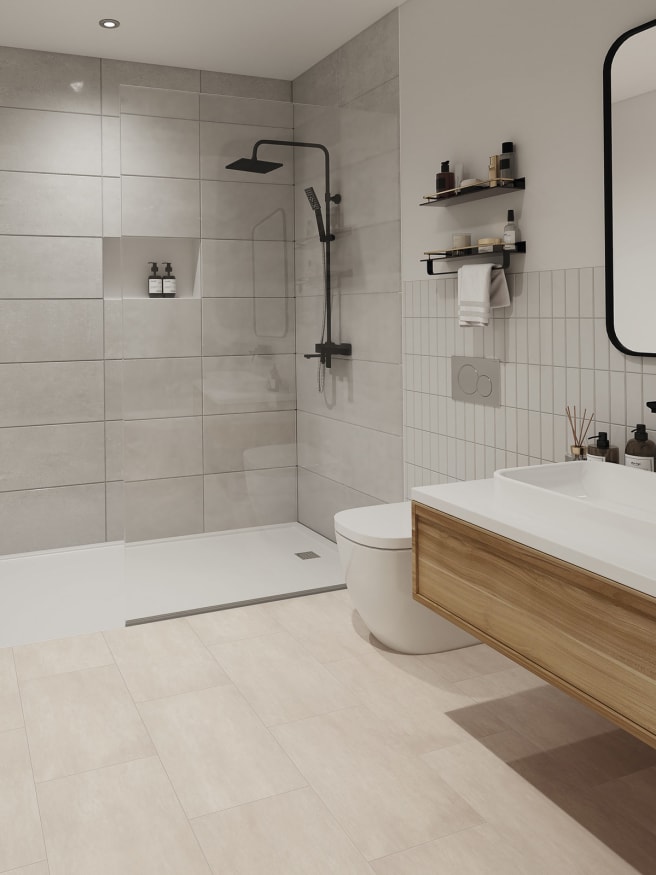
Dappled Concrete, laid in a Broken Bond pattern, creates a stylish and minimalist finish for the ensuite.
Where housing developments fit into multi-occupancy flooring
Multi-occupancy isn't limited to build-to-rent towers or co-living schemes. Traditional housing developments, where multiple new homes are delivered as part of a single residential scheme, face many of the same flooring challenges, just at a different pace and on a different scale. Each home needs to feel individual and comfortable, yet developers still need a specification that can be rolled out consistently across dozens or hundreds of properties.
For residents moving into a new-build home as part of a wider development, flooring contributes directly to that sense of quality and settled comfort from day one. For the developer, working with one flexible flooring range across an entire site simplifies specification, procurement, and installation, without residents ever feeling like they've moved into a “standard” finish.
What residents need from their floors in multi-occupancy spaces
For residents in multi-occupancy schemes, flooring plays a bigger role than it might first appear. It shapes how a space feels day to day, how practical it is to live in, and how well it supports both privacy and shared living. Across multi-occupancy buildings, expectations are increasingly high, with residents looking for homes that feel considered and comfortable from the moment they move in.
Comfort and quiet in private living spaces
Comfort is non-negotiable in private rooms and apartments. Flooring needs to feel warm and stable underfoot, especially in spaces where residents spend long periods of time.
Just as important is acoustic performance. In multi-occupancy buildings, noise transfer can quickly affect day-to-day living. So, floors that help reduce impact sound will contribute to a better living experience and a stronger sense of privacy.
A sense of quality that justifies the premium
Many residents in modern multi-occupancy developments are paying for convenience, location, and lifestyle as much as space itself. Flooring plays an important role in reinforcing that value.
Consistent, well-finished surfaces create a feeling of quality throughout the home, supporting interiors that feel intentional rather than purely functional. When flooring looks and performs like a premium material, it helps to justify the overall cost of living in the scheme.
Easy upkeep in spaces they share
Shared living brings added pressure on durability and maintenance. Residents want flooring that can handle everyday mess, high footfall, and occasional spills without becoming a constant source of upkeep.
Easy-clean surfaces make shared kitchens, corridors, and lounges more manageable, which can reduce any friction between residents and help communal areas to stay presentable with minimal effort.
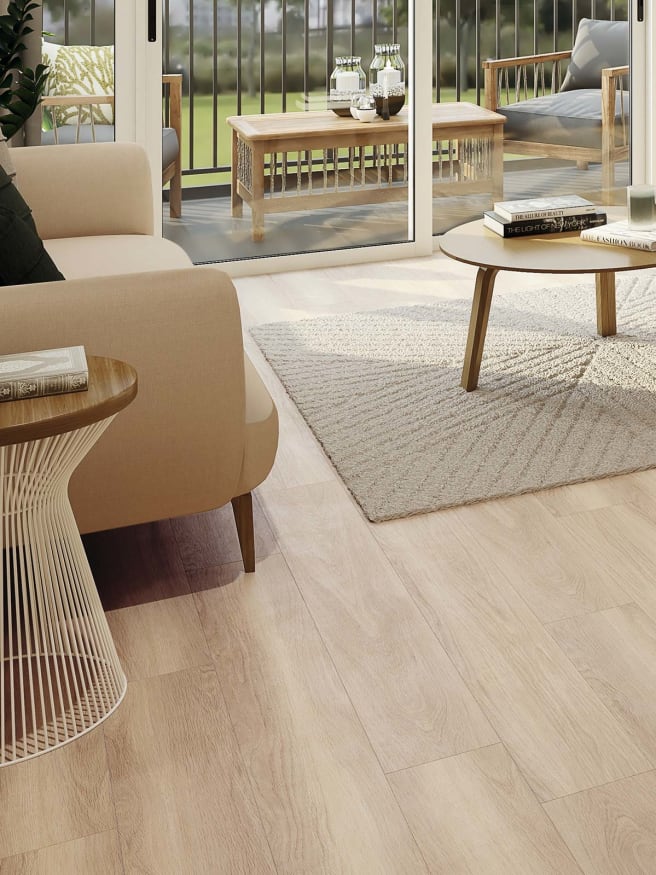
This residential space features Hushed Oak in Stripwood, from the Amtico Click Smart collection.
What developers need from a multi-occupancy flooring specification
For developers working across multi-occupancy schemes, flooring is a commercial and operational decision as much as a design one. It needs to work at scale, perform consistently across every pace and purpose of space, and support the wider goals of the development, from cost control and build efficiency to long-term asset value. In multi-occupancy projects, the right specification can simplify delivery and reduce risk across the entire lifecycle of a scheme.
A product range that works across every zone
Developers need flooring systems that can be used consistently across a variety of spaces within the same building. From private apartments to corridors, reception areas, and shared amenities, having a cohesive range reduces complexity during specification and procurement. It also helps to maintain a unified aesthetic throughout the scheme, whilst still allowing for appropriate performance differences where needed.
Durability that holds up to real occupancy levels
Multi-occupancy buildings experience levels of use that are often far higher than standard residential properties. Flooring has to withstand constant footfall and varied patterns of use across different tenants. A specification that prioritises long-term durability helps to protect against premature replacement, reduces maintenance interventions, and supports more predictable lifecycle costing.
Specification support that reduces risk
Beyond the product itself, developers also need confidence in the specification process. Clear guidance, technical data, and support during planning and installation can all help to reduce the risk of errors or mismatches on site. In large-scale multi-occupancy schemes, that kind of support can make a significant difference to compliance and overall project delivery.
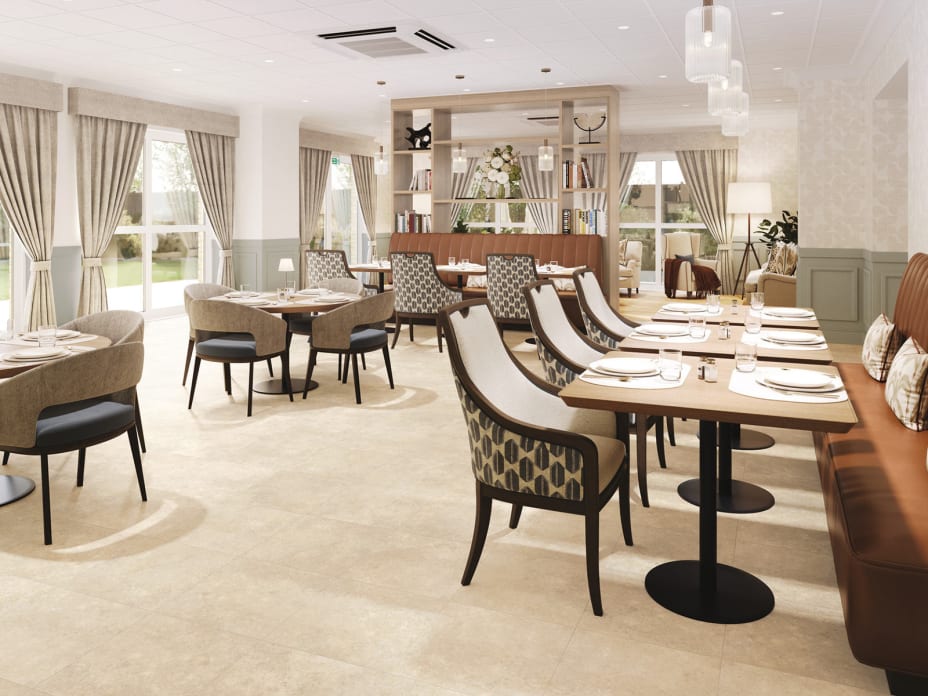
A bright and elegant communal dining space with a calm, residential feel, featuring Agora Limestone in a Uniform Tile laying pattern.
What designers need to make a multi-occupancy scheme feel considered
In multi-occupancy developments, designers are tasked with creating spaces that feel cohesive and welcoming, often across very different environments within the same building. From private apartments to shared lounges, corridors, and amenity spaces, flooring plays a crucial role in tying everything together whilst still allowing each area to have its own identity. In multi-occupancy schemes, the right flooring approach can elevate both the design narrative and the day-to-day experience of the building.
Design flexibility across communal and private spaces
Designers need flooring options that adapt easily to different spatial requirements without compromising on performance or aesthetic intent. Private living spaces often call for warmth and comfort, whilst communal areas demand greater visual impact and durability. A flexible flooring range allows designers to work confidently across these zones and create tailored environments that still feel part of a unified scheme.
Consistency of finish without uniformity
One of the key challenges in multi-occupancy design is achieving a consistent overall look without making every space feel identical. Flooring plays a major role in striking that balance. Coordinated palettes, textures, and patterns can help to maintain visual harmony across a development, and subtle variations will ensure each area still feels distinct.
A flooring partner, not just a product supplier
Designers benefit most from collaboration rather than simple product provision. Having a flooring partner who understands the demands of multi-occupancy schemes, from early-stage concepting through to specification and installation, helps to ensure design intent is carried through into the finished space. That support reduces compromises and helps deliver schemes that feel considered and coherent.
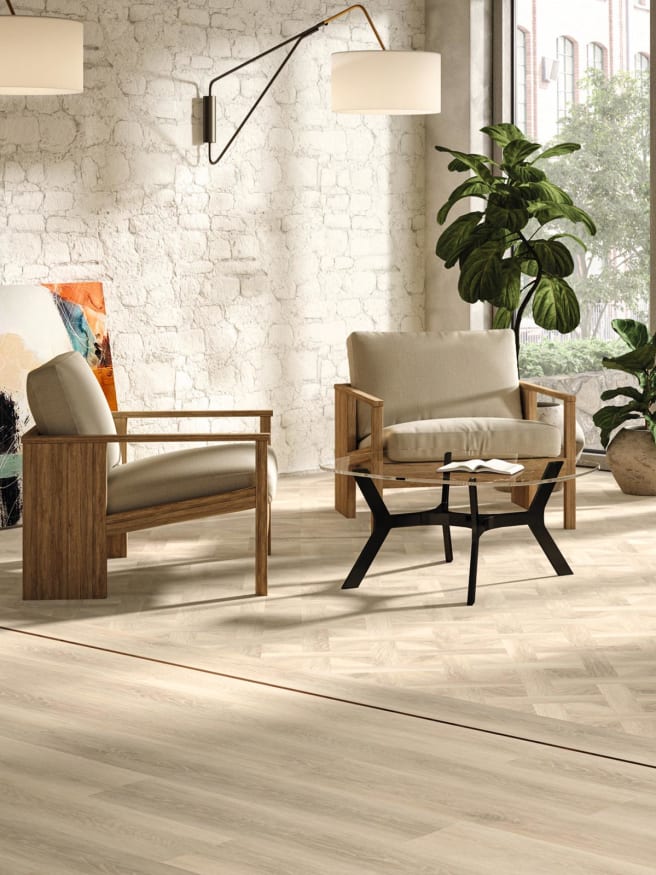
The lobby area features Foreshore Oak in Basket Weave & Stripwood, from the Amtico Form collection.
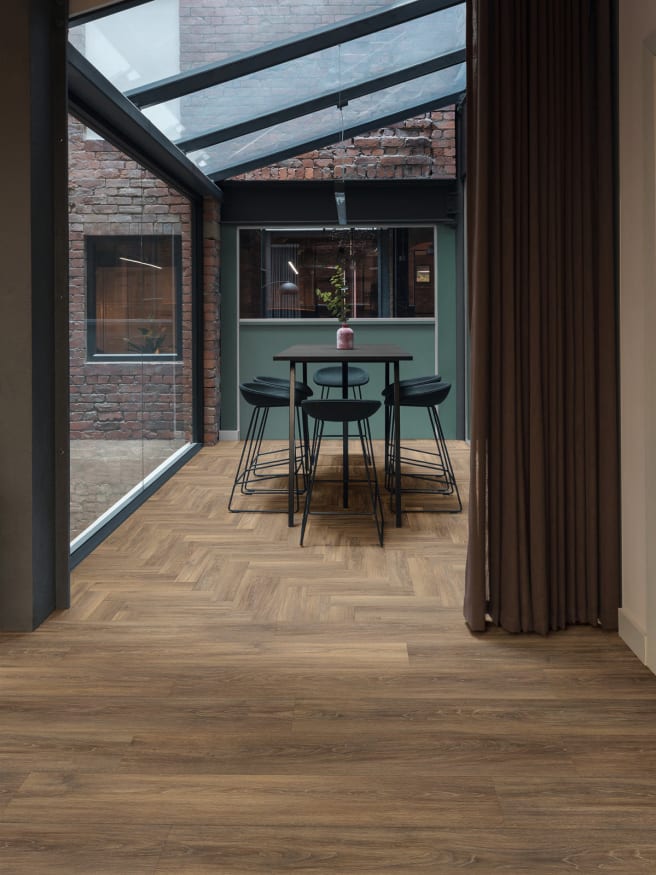
Wenlock Oak in Large Parquet brings warmth and comfort to the communal space.
How LVT meets the demands of every stakeholder
Luxury vinyl tile (LVT) has become a go-to choice in multi-occupancy flooring because it bridges the gap between design ambition, practical performance, and long-term manageability. Across build-to-rent, co-living, student accommodation, later living schemes, and housing developments, it offers a level of versatility that works for residents, developers, and designers alike, without forcing compromises on any single priority.
From a resident perspective, LVT delivers comfort underfoot and a wide range of wood-effect and stone-effect finishes that replicate natural materials whilst remaining easy to live with. Acoustic-enhanced options can also help reduce noise transfer between spaces, enhancing comfort, privacy and overall quality of life. For developers, it provides durability and consistency across large-scale schemes, and predictable lifecycle performance that supports cost control. For designers, it offers the flexibility to create cohesive, considered interiors across both private and communal spaces, with enough variation to give each area its own identity.
What makes LVT particularly effective in the multi-occupancy sector is its ability to perform across every zone within a development, whatever the pace or purpose of that space. It can be specified consistently throughout a scheme to help streamline procurement and installation, while still meeting the differing demands of high-traffic communal areas and more personal living spaces.
Why multi-occupancy schemes need a single flooring solution
Multi-occupancy developments bring together a wide mix of spaces, users, and performance requirements, but that doesn't necessarily mean they benefit from a fragmented approach to flooring. In fact, managing multiple products across a single scheme can introduce unnecessary complexity, from specification and procurement through to installation, maintenance, and long-term replacement.
A more considered approach is to work with a unified flooring system that can be adapted across different zones within the same development. This allows developers to maintain consistency, and still meet the specific demands of private apartments, communal corridors, shared amenity spaces, and housing developments alike. It also helps designers to retain a coherent visual language throughout the building, without compromising on performance.
For operators, a single flooring strategy simplifies ongoing maintenance and makes future refurbishment more predictable. For developers, it streamlines delivery and reduces coordination risk on site. And for designers, it provides a flexible toolkit that supports both creativity and control at scale, whatever the pace and purpose of the space it's specified for.
If you're exploring how to bring greater consistency, efficiency, and design clarity to multi-occupancy projects, Amtico's approach to sector-specific flooring can help shape schemes that work from the ground up. Contact us today for more information or explore our full range of commercial LVT flooring.
You can also take a look at some of our case studies below to see how Amtico's LVT performs in real multi-occupancy spaces:


Book an appointment with one of our
Multi-Occupancy Specialists
Our dedicated team ensures the right flooring for every project, maximising performance from your Amtico floor.